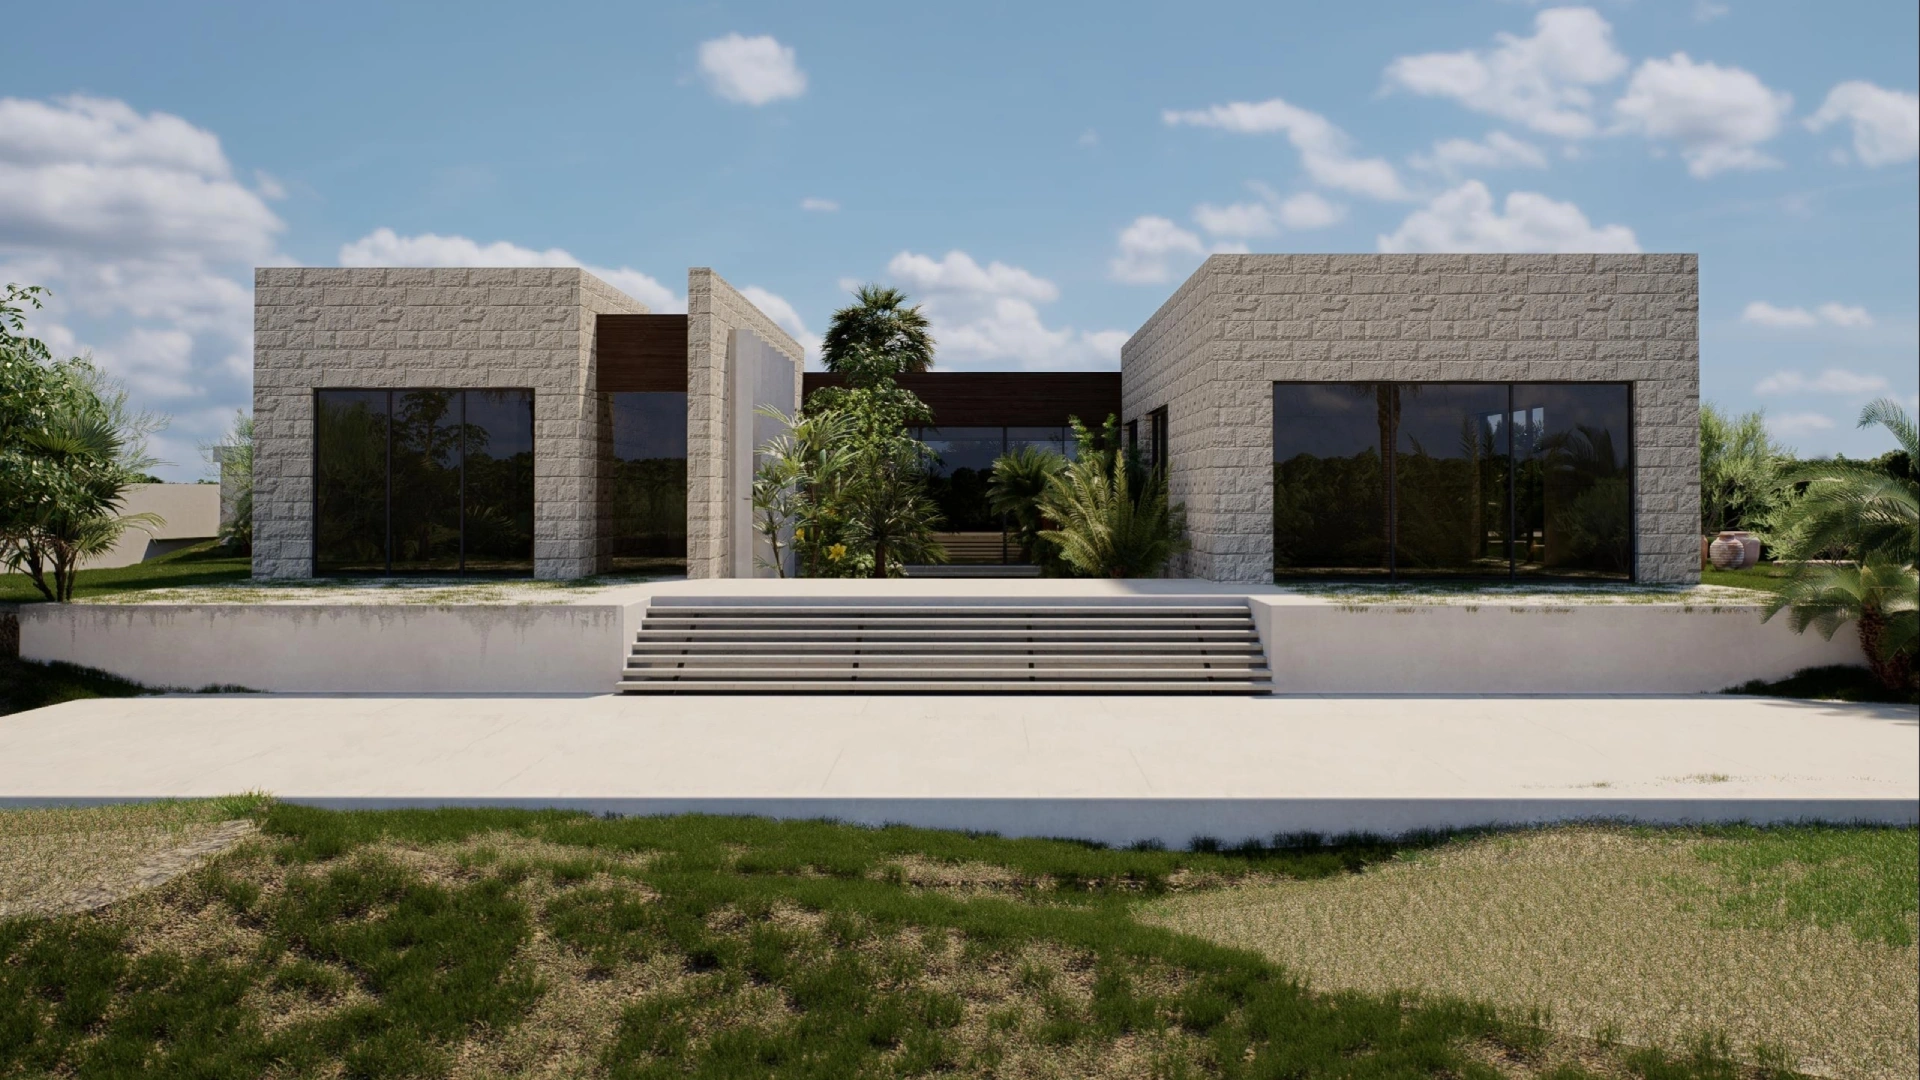
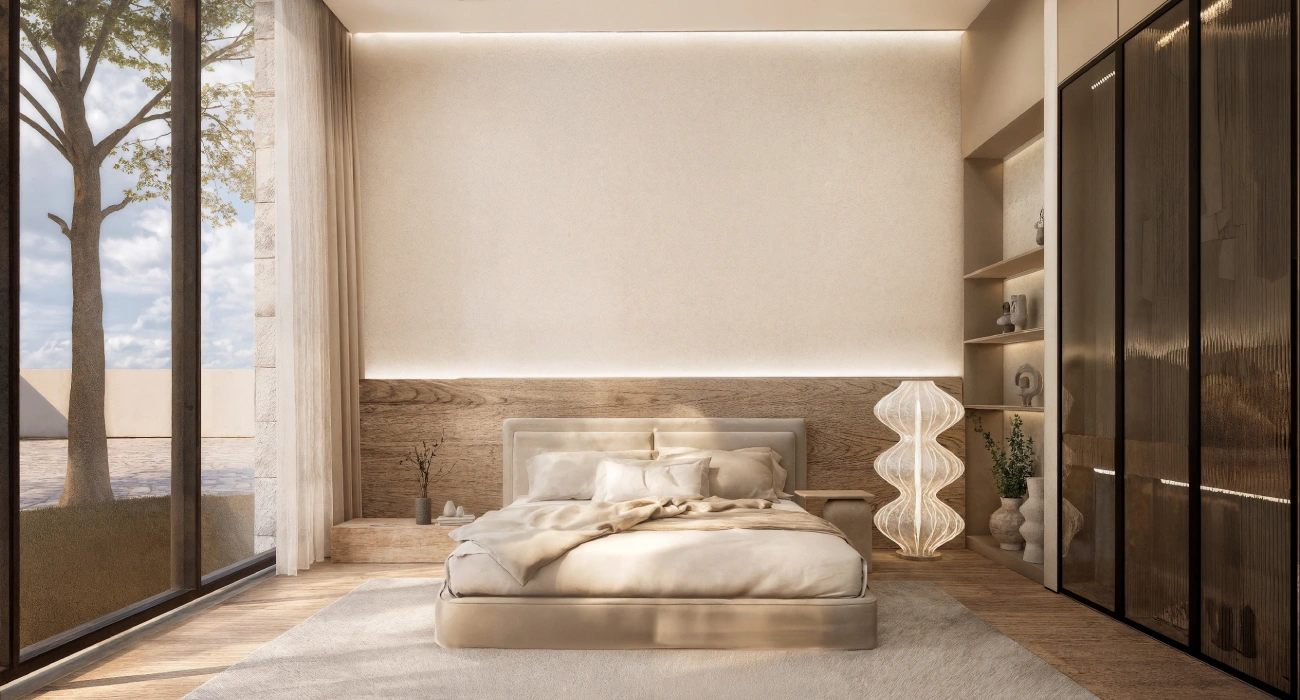
Mohamad Villa presents a balanced architectural language that combines permanence with lightness. Stone cladding anchors the façade with weight and texture, while smooth plaster planes and dark metal framing articulate crisp lines. Expansive glazing punctuates the structure, blurring boundaries between interior and landscape. By night, warm architectural lighting traces the villa’s geometry, highlighting its sculptural presence and extending a welcoming glow into the gardens. The Villa unfolds as a sequence of spaces that balance intimacy with openness. A welcoming foyer introduces natural light and proportion before leading into the heart of the home.