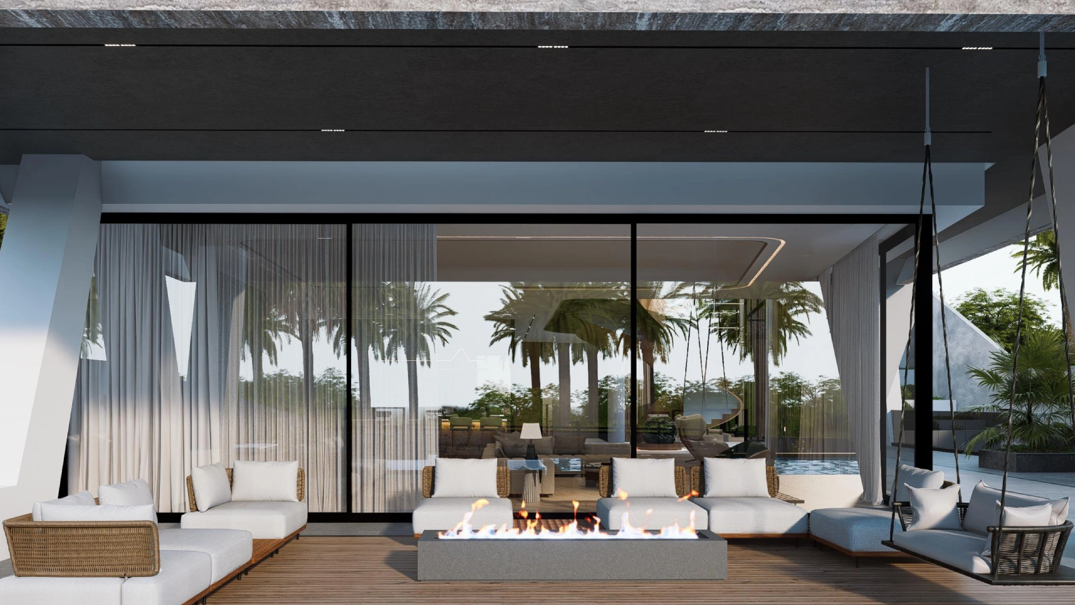
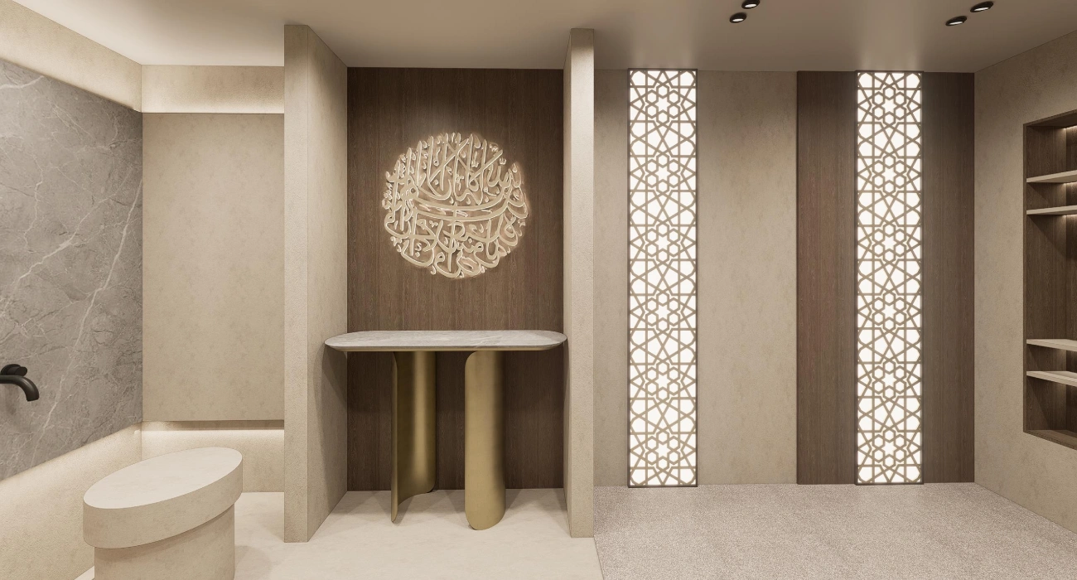
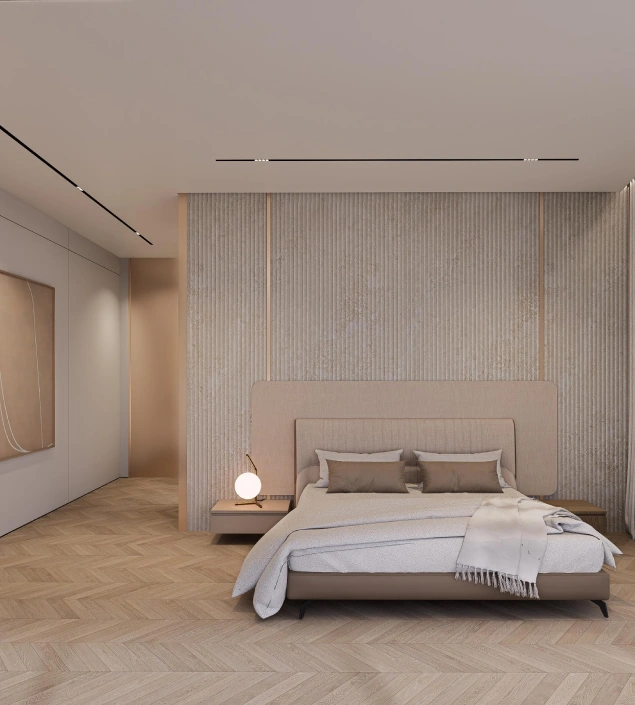
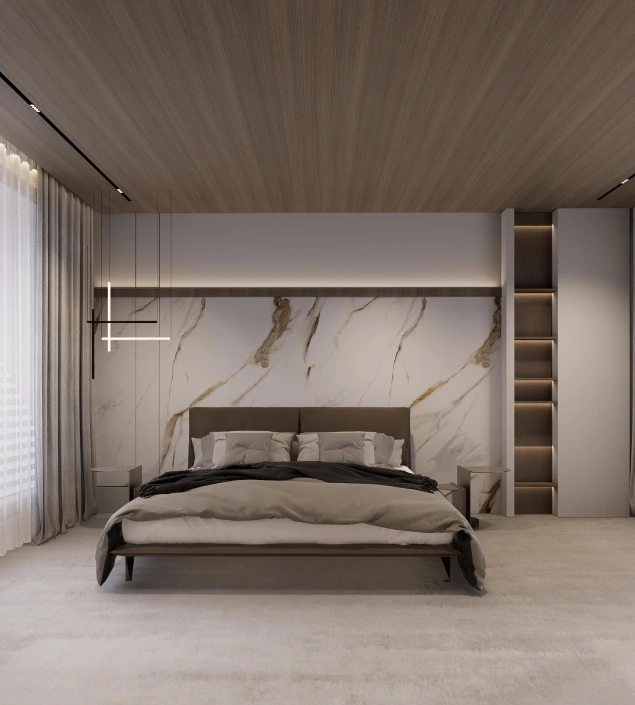
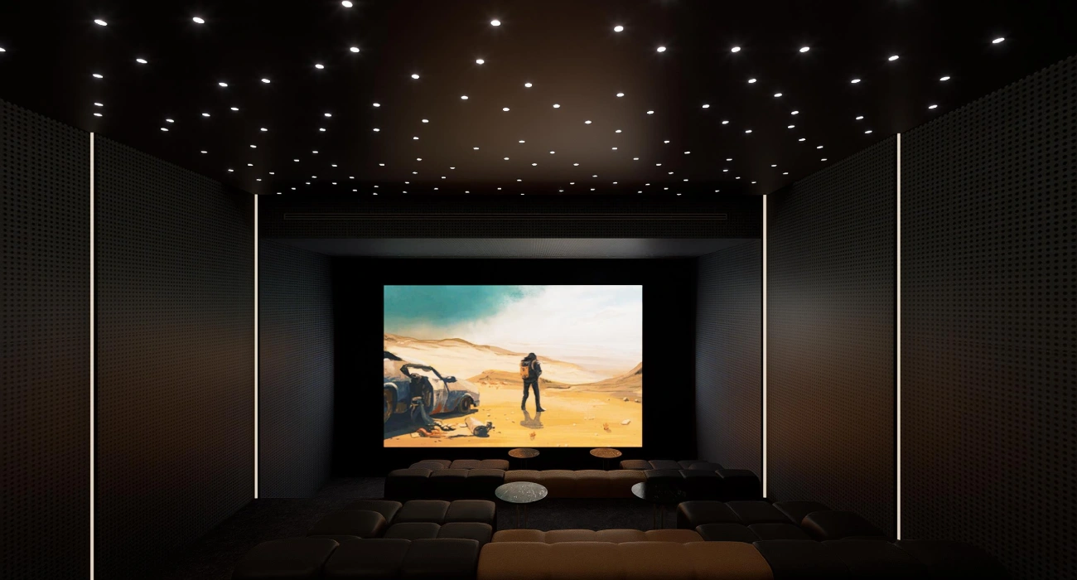
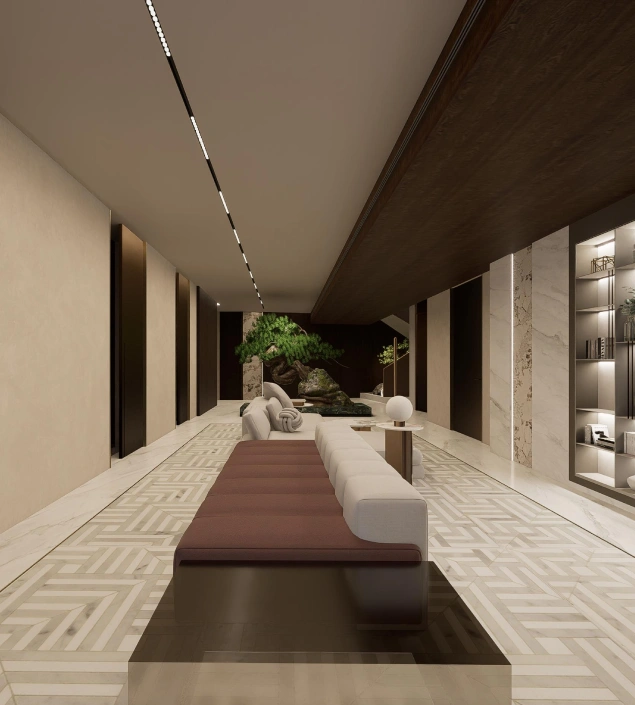
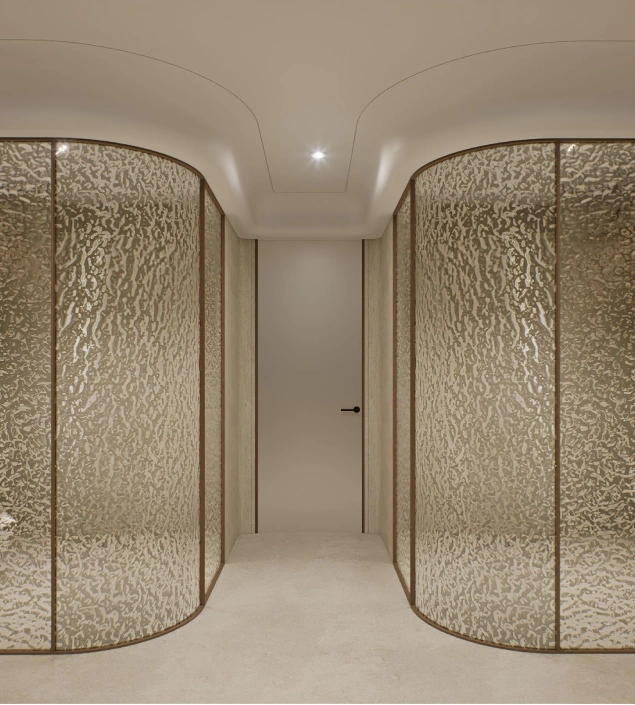
The journey through Mouaad Villa begins at a welcoming foyer that seamlessly flows into expansive living and dining areas, where unobstructed sightlines and sculptural ceiling details guide movement toward the spiral staircase or the discreet elevator in the lift corridor. Adjoining these public spaces is a gourmet kitchen complete with a dedicated storage room positioned to serve both casual family breakfasts and formal dinner parties. A separate family living room provides a cozier retreat, while adjacent washrooms and powder toilets ensure convenience for residents and guests alike. Private sanctuaries unfold on the upper levels: a first floor corridor links the master suite and its luxurious en suite bathroom, while a second floor corridor grants access to four additional bedrooms, each with its own toilet. A quiet office sits nearby for focused work. In the basement, practical and leisure functions coexist: a spacious garage connects directly to maid’s and driver’s quarters, while a private cinema, man cave, and a children’s play area offer entertainment for all ages.