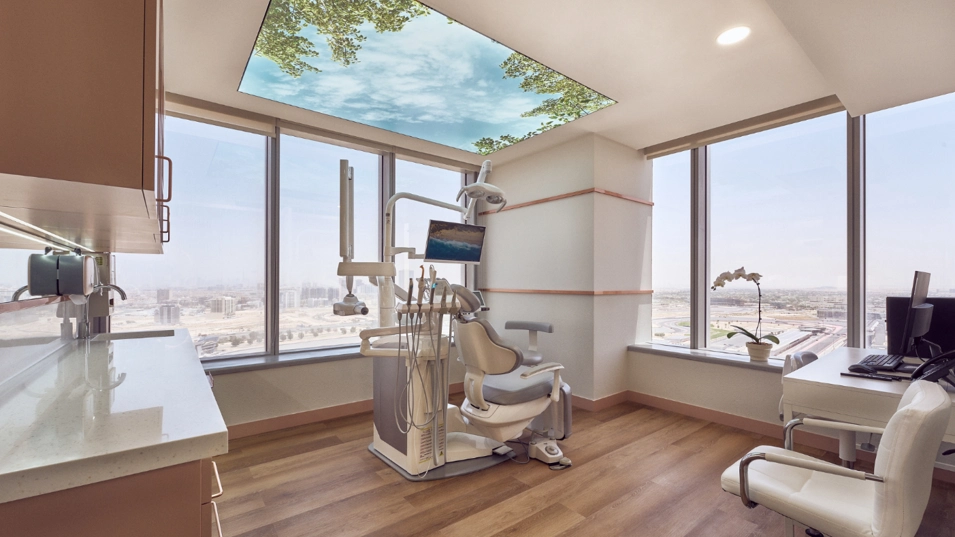
Healthcare design is undergoing a significant shift in Dubai. Modern clinics are no longer being designed purely around medical functionality. Today, patients expect environments that feel welcoming, calm and professional, while healthcare teams need spaces that support efficiency, hygiene and seamless workflows.
This is driving the rise of functional healthcare interiors—spaces where thoughtful design supports both the patient experience and the people delivering care.
A clinic has very different requirements from a conventional commercial interior. Every square metre needs to work, but the environment should not feel clinical, cold or intimidating.
Patients may already arrive feeling anxious, making the atmosphere of the space particularly important. Carefully considered colours, materials, lighting, furniture and spatial planning can create a sense of calm without compromising the operational requirements of healthcare.
The goal is to create interiors that feel reassuring while remaining highly functional.
A patient-friendly clinic begins with understanding the complete journey—from arrival and reception to consultation, treatment and departure.
Clear wayfinding, comfortable waiting areas, appropriate privacy and intuitive circulation can reduce stress and confusion. At the same time, staff areas need to support efficient movement, equipment access, storage and communication.
Good healthcare design therefore considers two journeys simultaneously: the patient’s experience and the clinical workflow.
Space planning is one of the most important elements of functional healthcare interiors. Consultation rooms, treatment areas, sterilisation spaces, storage and staff facilities need to be positioned strategically.
Efficient planning can reduce unnecessary movement and improve the relationship between clinical and support areas. In dental clinics, for example, treatment rooms need to accommodate equipment and staff movement while maintaining patient comfort and appropriate privacy.
The best layouts make complex operational requirements feel effortless.
Professional healthcare interior design services in the UAE can extend from initial concept development to detailed technical design and project coordination.
Depending on the scope, services may include space planning, interior architecture, furniture selection, lighting design, material specifications, 3D visualisation, technical drawings and design supervision.
Healthcare projects also benefit from designers who understand the relationship between aesthetics, infection control, accessibility, durability and regulatory requirements.
Materials in healthcare environments need to do more than look good. They must withstand frequent cleaning, everyday wear and the demands of a busy clinical environment.
Easy-to-maintain surfaces, durable flooring, appropriate wall finishes and carefully selected furniture can support long-term performance. At the same time, textures and finishes can introduce warmth and visual interest.
This is where bespoke interior design can add value—creating a distinctive environment while ensuring every material choice serves a practical purpose.
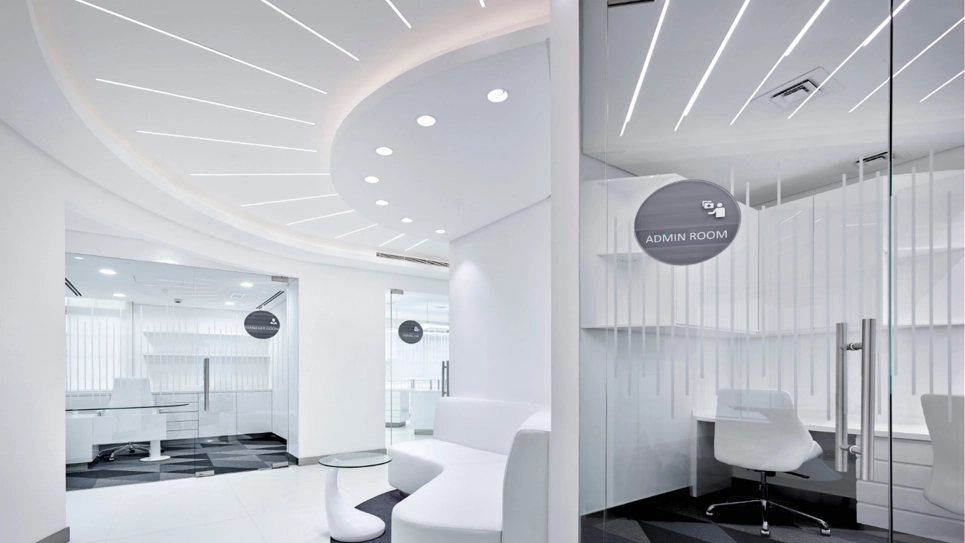
The waiting area is often a patient’s first meaningful interaction with the clinic environment. Comfortable seating, intuitive reception layouts, calming finishes and thoughtful lighting can immediately influence perception.
Rather than treating waiting rooms as leftover spaces, modern clinics are using them as opportunities to establish trust and communicate the brand.
A well-designed waiting area can feel welcoming without becoming overly residential or decorative.
Lighting has a significant impact on how patients perceive a healthcare environment. A combination of ambient, task and accent lighting can create a softer atmosphere while supporting clinical requirements.
Acoustics are equally important. Sound from reception desks, conversations and treatment areas should be controlled wherever possible. Strategic planning, acoustic materials and appropriate zoning can help create greater privacy.
Together, lighting and acoustics contribute to an environment that feels calmer and more considered.
Healthcare projects often involve balancing competing requirements. Limited floor areas, equipment requirements, storage, accessibility, privacy, hygiene and circulation all need to be considered simultaneously.
Another challenge is maintaining a strong visual identity without allowing aesthetics to compromise functionality. Early collaboration between the healthcare operator, design team and relevant consultants can help identify potential issues before construction begins.
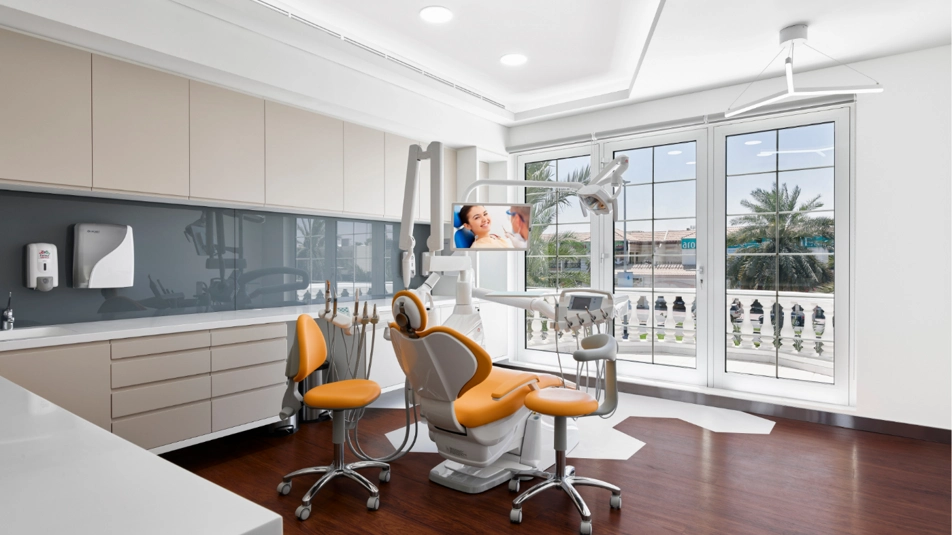
Functional healthcare interiors combine efficient space planning, appropriate materials, accessibility, hygiene and clinical workflows with comfortable furniture, calming lighting, acoustics and welcoming aesthetics.
A dental clinic should consider treatment rooms, equipment positioning, sterilisation, storage, reception, waiting areas, staff spaces, patient circulation, privacy and hygiene. The layout should support efficient clinical workflows while creating a reassuring patient experience.
Look for a design partner with relevant healthcare experience, a strong portfolio and an understanding of technical and operational requirements. Ask about the firm’s process, deliverables, project coordination and experience with similar clinics.
High-end interiors are increasingly moving toward warm minimalism, tactile materials, layered lighting, natural elements and personalised details. In healthcare, these trends are being adapted to create sophisticated spaces that still prioritise hygiene and functionality.
Bespoke interior design means creating a space specifically around the client’s brand, requirements, users and operational needs rather than applying a standard template. In healthcare, this can mean developing a unique environment while responding to highly specific clinical requirements.
The future of healthcare interiors in Dubai is not about choosing between beauty and functionality. It is about making them work together.
The most successful clinics understand that design can influence how patients feel, how staff work and how a healthcare brand is perceived. Through thoughtful planning, durable materials, considered lighting and a strong understanding of the patient journey, clinics can become environments that feel both highly professional and genuinely human.
At RAW Design, we approach healthcare interiors as an opportunity to combine design, functionality and experience—creating clinics that work better, feel better and leave a lasting impression.


© All rights reserved Rawdesign.
Designed and developed by Tequila.ae


