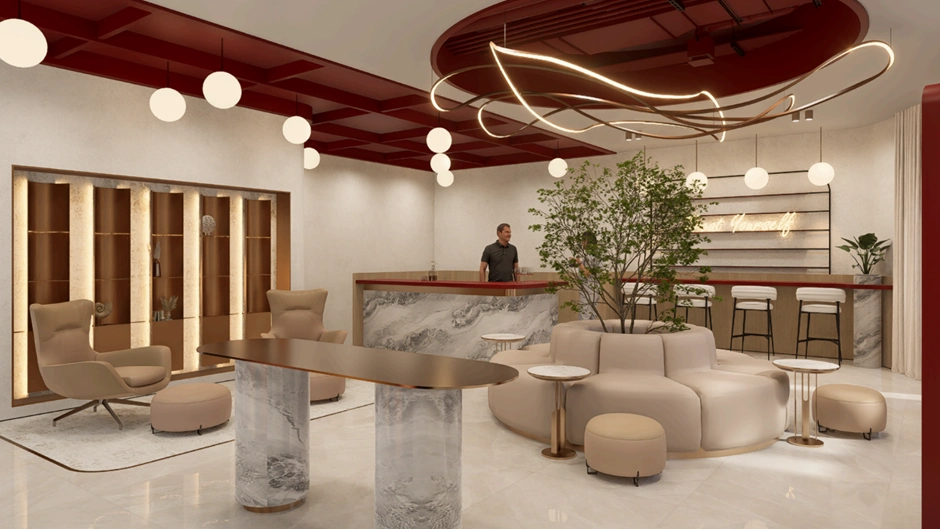
Great office interior design makes the working day easier. Employees can concentrate, collaborate, take calls and recharge without constantly adapting to an uncomfortable environment. In Dubai, where workplaces represent ambitious businesses and diverse teams, design must connect brand identity with everyday usability. The most successful offices combine visual character with thoughtful planning, giving people spaces that support their work.
Changing team structures, hybrid meetings and evolving employee expectations are prompting businesses to reconsider their offices. A layout built around fixed desks may struggle to accommodate today’s mix of focused work and collaboration.
Research also highlights the value of workplace choice. Gensler’s 2025 Global Workplace Survey associates greater choice with stronger employee perceptions of individual and team productivity.
Modern office interior design brings together spatial planning, furniture, lighting, acoustics and technology. Its purpose is to create an environment that responds to the organisation’s activities.
For Dubai businesses, this means balancing a distinctive identity with practical requirements: comfortable workstations, welcoming reception areas, accessible circulation and meeting spaces equipped for digital collaboration. Materials should suit daily use and maintenance expectations.
Different tasks need different settings. Quiet desks support concentration, shared tables encourage discussion, and enclosed rooms accommodate calls or confidential conversations.
Activity-based planning gives employees appropriate choices throughout the day. Even a compact workplace can offer variety through a small meeting room, a shared project table and a screened focus area. The balance should follow actual working patterns.
At RAW Design, workplace planning begins with understanding the business, its people and its operational needs. We translate that brief into concepts, layouts and visualisations before developing material specifications, furniture selections and construction documentation.
Design supervision helps carry the agreed intent into implementation. Our approach connects brand expression with functionality, coordination and attention to detail.
Open-plan layouts need acoustic planning from the beginning. Conversations, calls and movement can compete with tasks requiring concentration.
Absorptive ceilings, suitable flooring and upholstered furniture can help manage reverberation. Confidential discussions need appropriately designed enclosures, doors and seals. Separating busy social areas from quiet workstations also matters. Acoustic comfort comes from coordinated decisions across the space.
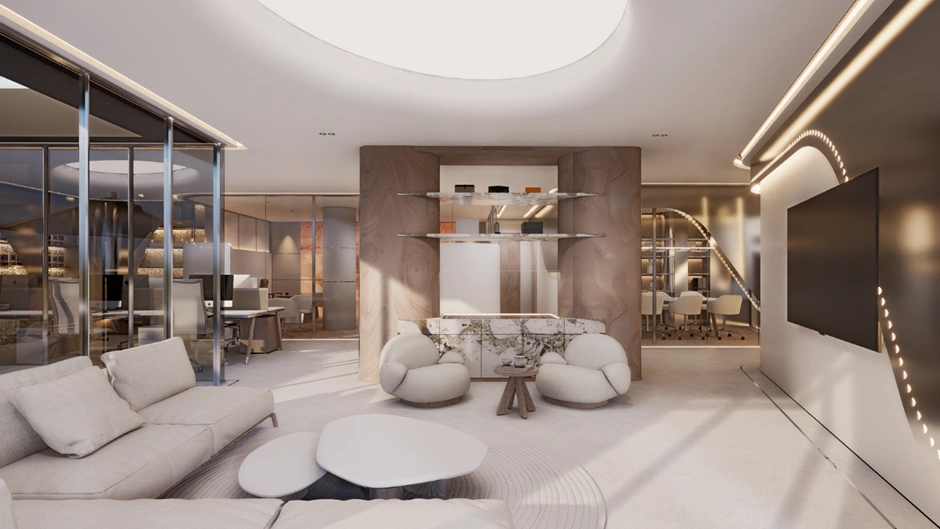
Hospitality-inspired spaces introduce comfort and a welcoming atmosphere into the workplace. A thoughtfully designed café or lounge can accommodate informal conversations, short breaks and casual meetings.
The details make these areas useful: supportive seating, convenient power points, appropriate lighting and clear circulation. Breakout spaces should have a defined purpose and sufficient separation from employees who need quiet.
Inspiring office interiors consider how people feel throughout the day. Access to daylight should be balanced with glare control, while artificial lighting should support different tasks.
Adjustable furniture, comfortable temperatures and clear routes make spaces easier to use. Inclusive planning also considers different mobility, sensory and working needs. Seeking employee input can reveal practical requirements that a visual brief alone may miss.
Start by identifying what your current office makes difficult. Are meeting rooms consistently unavailable? Do calls interrupt concentration? Is there space for future growth?
RAW Design helps translate these challenges into a considered workplace brief. By aligning priorities, budget and design early, businesses can make informed decisions about their office interior design.
Costs depend on area, existing conditions, specifications and scope. Request an itemised proposal separating design fees, fit-out works, furniture, technology and approvals. Establish a contingency before committing to construction.
Current directions include flexible work settings, hospitality-inspired spaces, acoustic comfort and integrated meeting technology. Choose features that answer your team’s needs rather than following a visual trend alone.
They can reduce distractions, improve comfort and make essential spaces easier to access. Design supports productivity, alongside management, tools and working practices; it cannot guarantee a particular performance increase.
Consider multifunctional rooms, modular furniture, integrated storage and carefully positioned partitions. Creative office interior design solutions should preserve circulation and provide useful work settings without overcrowding the floor.
An office interior design company in Dubai develops layouts, concepts, specifications and documentation. Coordination and supervision depend on the appointment. Approval requirements vary by location and project scope.
Effective creative workspace design reflects team activities, provides suitable settings and remains adaptable. Employee feedback helps establish whether the completed office works as intended.
Dubai workplace interiors should become more responsive to the people using them. The opportunity lies in spaces that accommodate change while retaining a clear identity. Thoughtful office interior design combines creative ambition with practical decisions, helping businesses build workplaces employees can use comfortably and confidently.


© All rights reserved Rawdesign.
Designed and developed by Tequila.ae


